HOW WE CREATE MAPPING
Long before we press PLAY, there is a lot more to do.
A good mapping production starts not with animation, but with the venue. We first study the building, its surroundings and the projection conditions. Only then do we design visuals that work precisely with the architecture.
01 / LOCATION
We choose the building and study the site
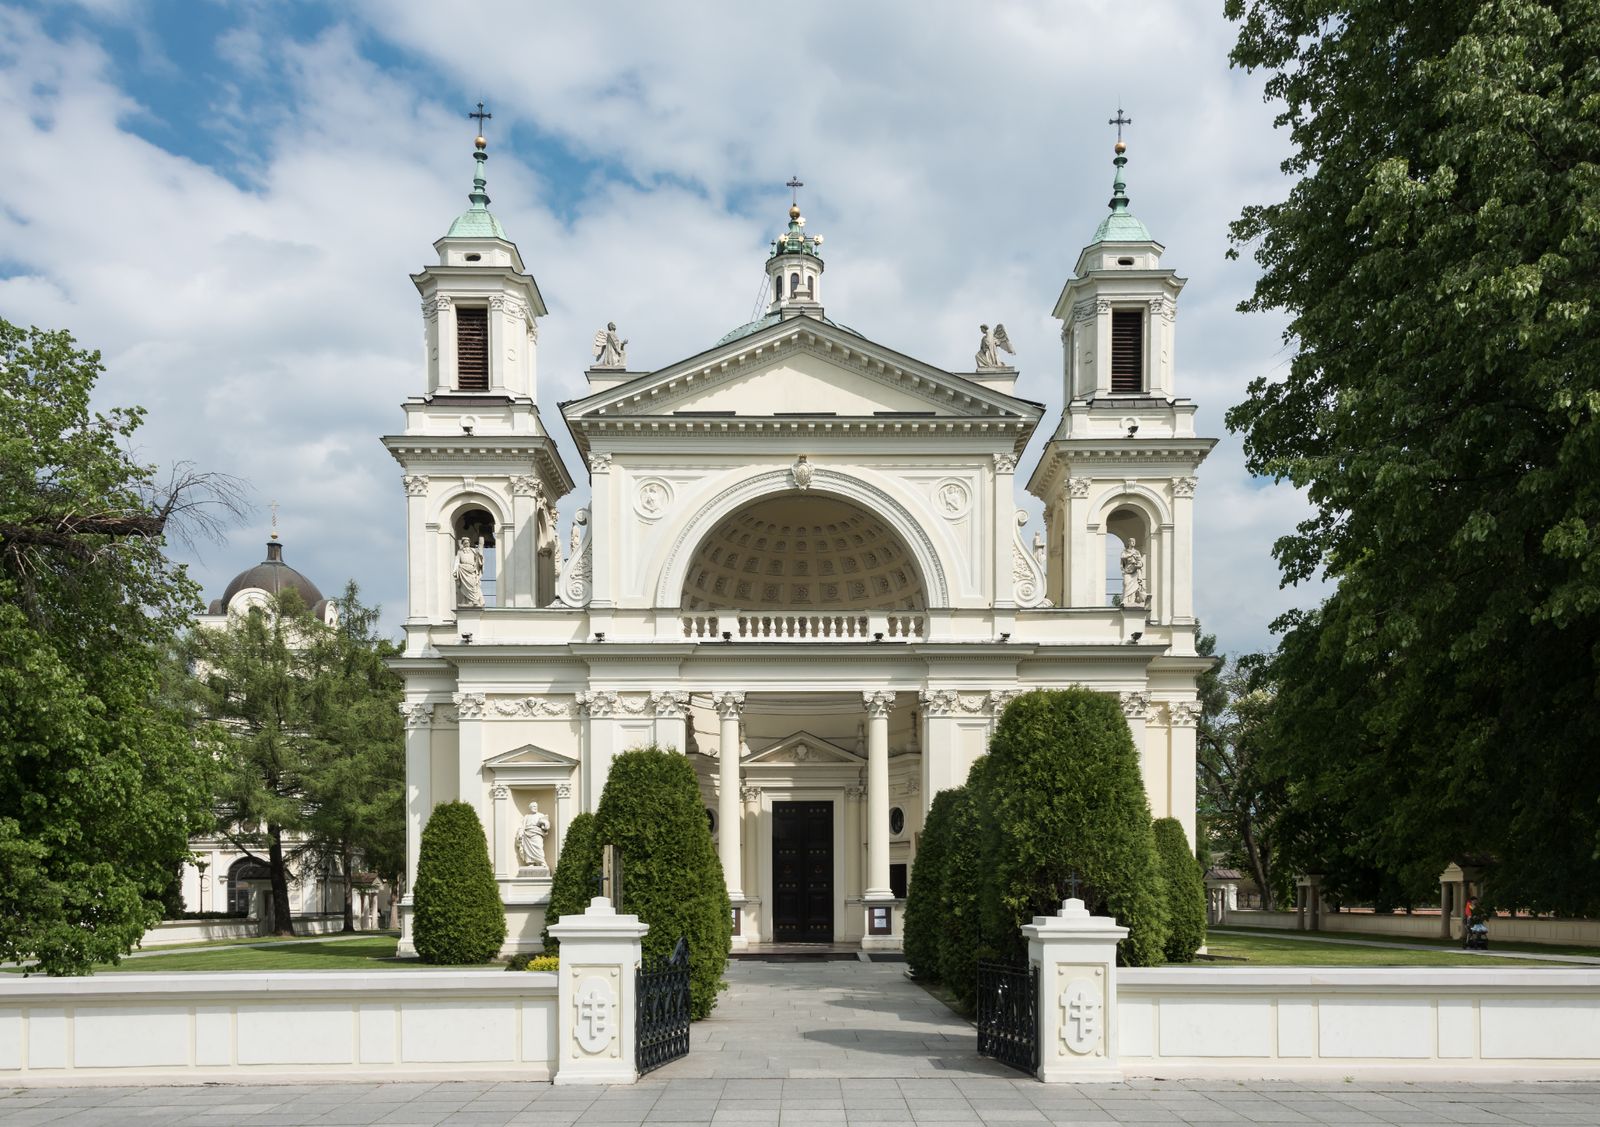
We check the architecture, dimensions and surface of the building. We look for trees, poles, signs and other elements that could obstruct the projection. We study the colour and character of the facade, because light and dark surfaces behave very differently during projection. We also inspect windows and decide whether they need to be covered. We analyse projector distance, height and possible installation positions. If one projector cannot cover the required area, we plan two, three or more units. We also check the surrounding lighting and whether it can be switched off or reduced to achieve better contrast and a stronger visual effect.
02 / MASK & 3D
Photo, mask and digital architecture
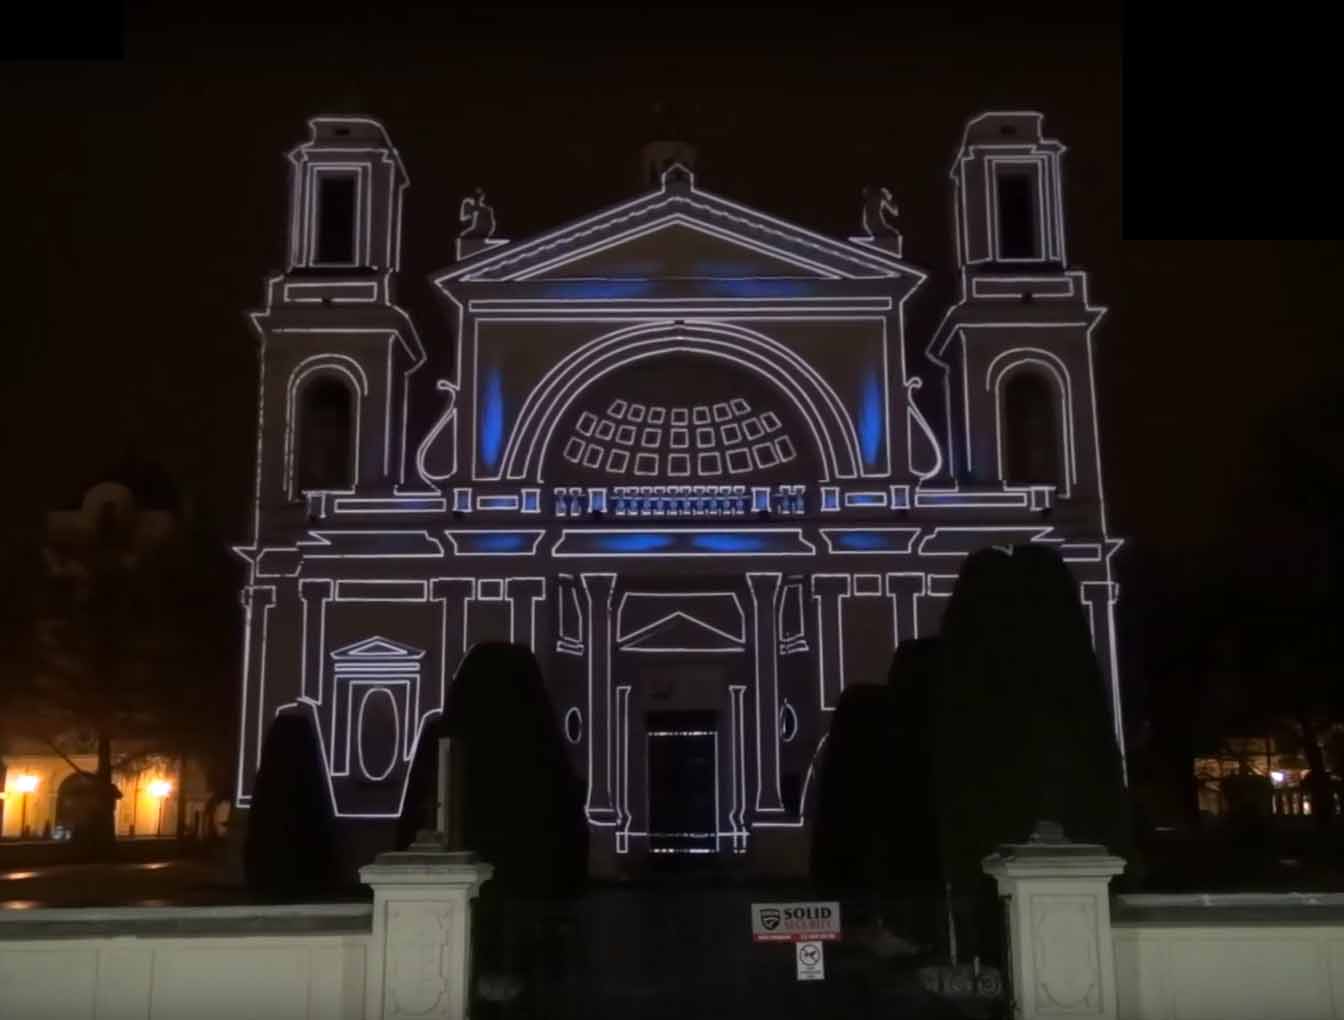
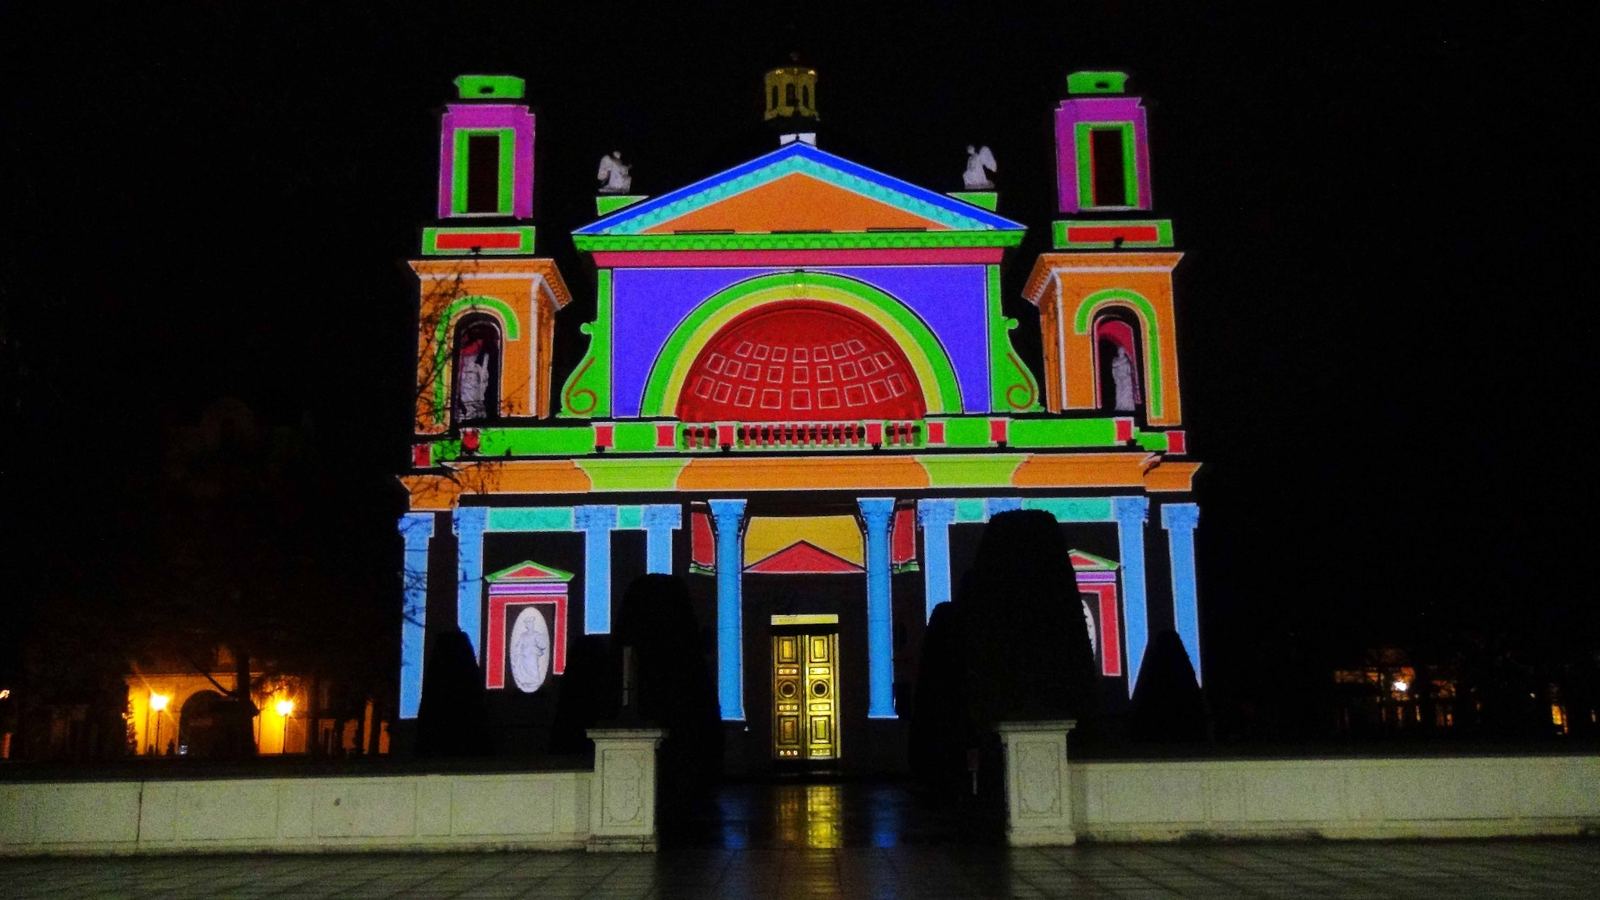
The next step is to create an accurate photograph of the building and prepare what we call a mask. We divide the architecture into separate elements — walls, windows, columns, cornices and other details — which can later be used independently in the animation. For more advanced productions, we can also build a 3D model of the building. This allows us to light the structure digitally, create natural-looking shadows, work with depth and design effects that respond to the real geometry of the architecture.
03 / STORY
First the story. Then the animation.
We define the scenario: what we want to show, in what order and what emotions the show should create. We choose the music and build the rhythm of the entire production. Only then do we start producing the animation — from the first frames to the final material created specifically for the building and projection system.
04 / REHEARSAL
The night before, we test everything
Before the event, we install the projectors, sound system and all other equipment. We calibrate the system and check image geometry, focus, brightness, colour, synchronisation and the complete show workflow. We run a full on-site rehearsal. This means that on the day of the event we are not experimenting — everything is ready, and all that remains is to press PLAY.